

Leave a Message

Thank you for your message. We will be in touch with you shortly.

Explore Our Properties
2831 S Bayshore Dr # 804
SEE ALL PHOTOS
2831 S Bayshore Dr # 804
For Sale

2831 S Bayshore Dr # 804

2831 S Bayshore Dr # 804, Coconut Grove, FL 33133

$2,350,000
$2,350,000

2831 S Bayshore Dr # 804

2 Beds 2 Baths 978 Sq.Ft.

Description

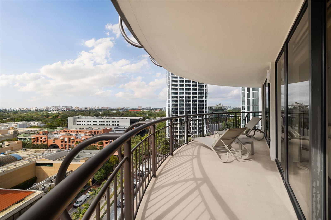
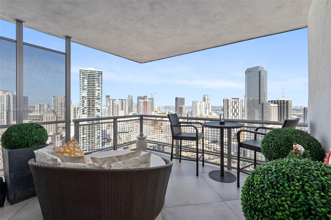
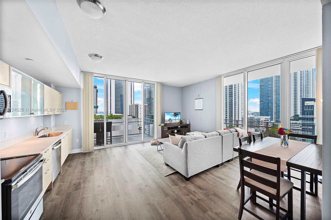
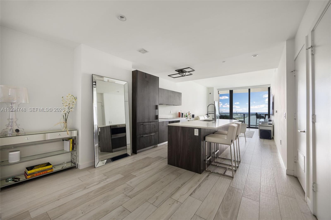
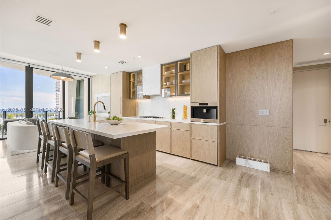
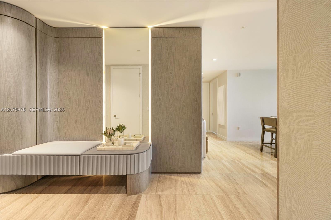
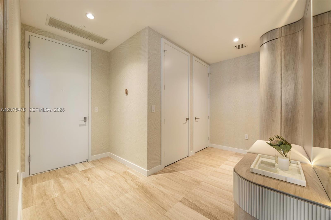
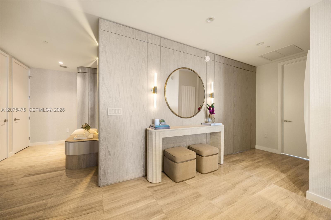
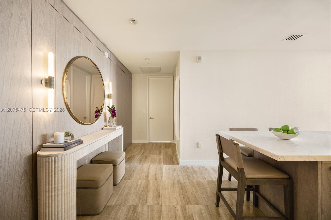
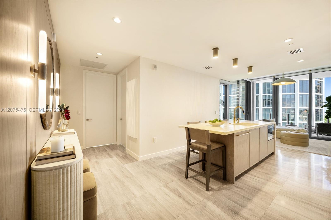
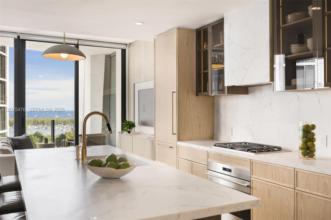
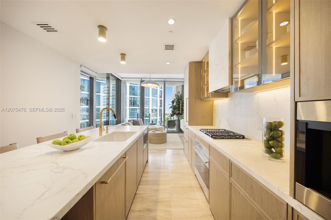
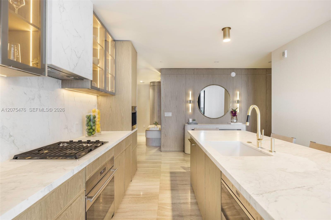
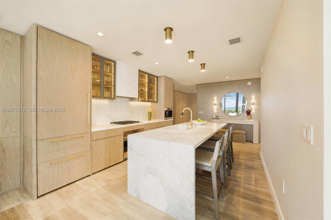
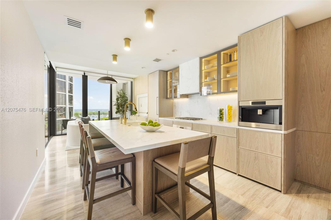
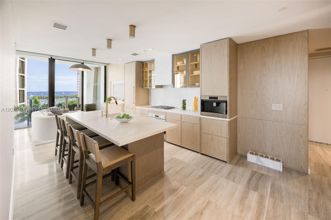
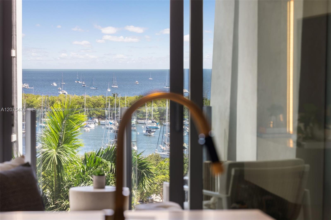
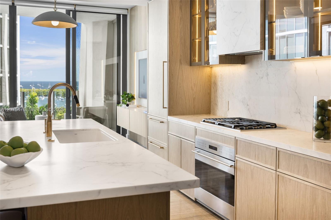
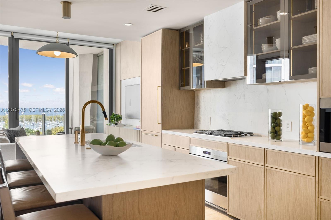
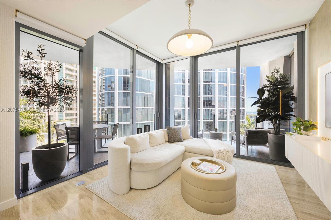
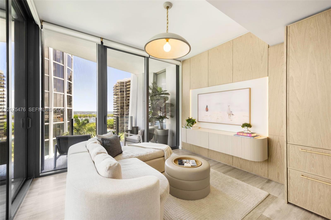
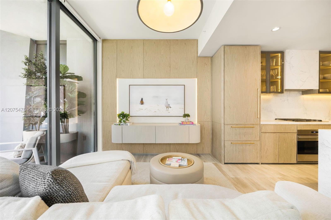
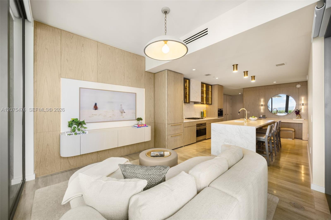
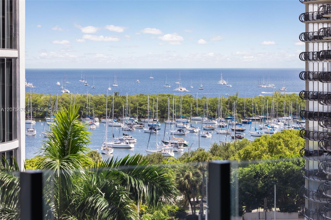
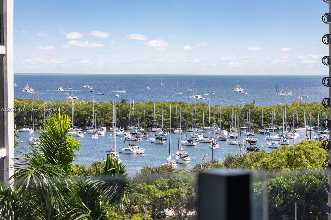
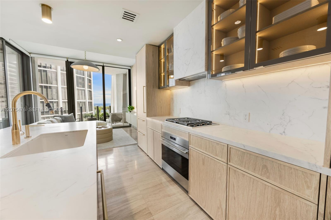
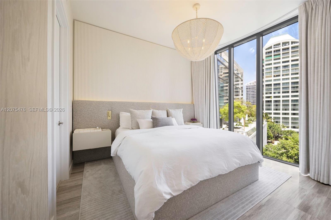
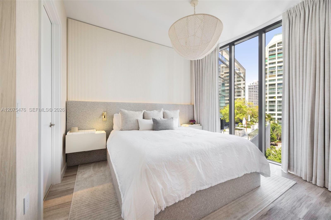
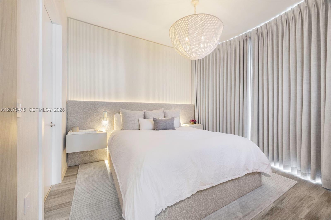
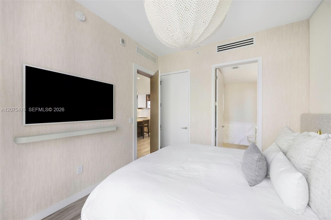
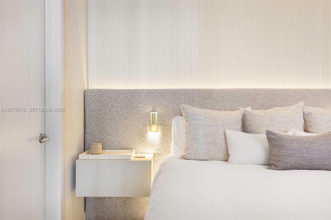
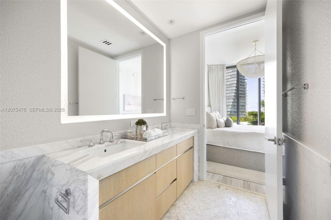
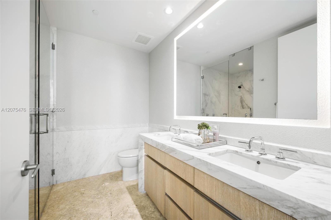
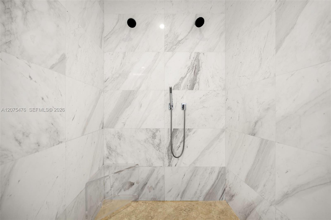
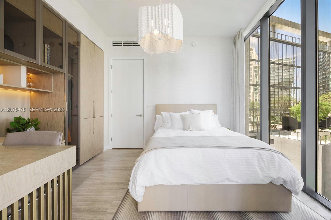
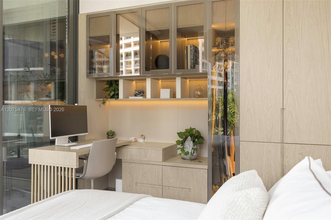
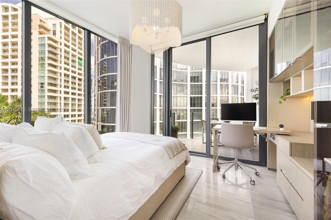
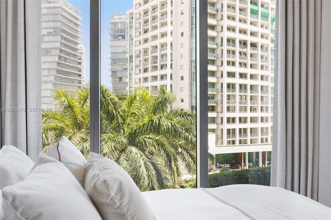
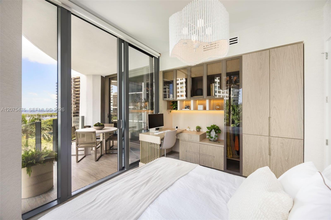
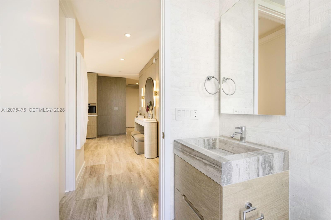
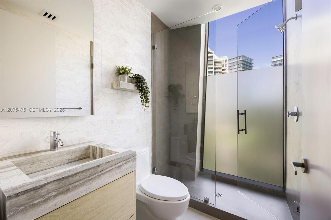
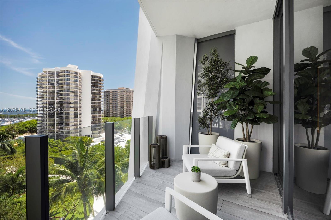
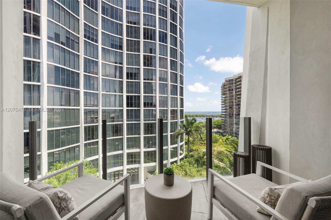
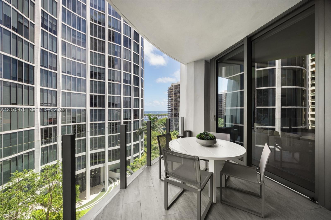
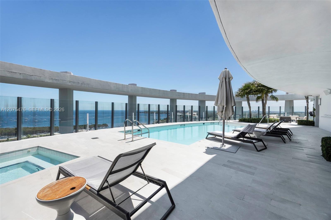
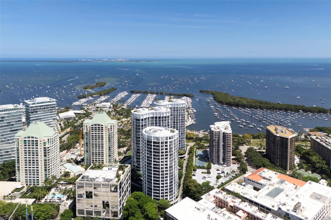
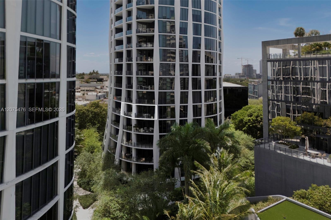
Completely redesigned and reimagined in 2025, this exceptional residence at Club Residences at Park Grove showcases sophisticated European-inspired interiors, premium craftsmanship, and integrated smart home technology. Floor-to-ceiling windows fill the open-concept living spaces with natural light, complementing marble floors, custom Casa Petrus millwork, designer wall treatments, and curated lighting by Visual Comfort, Articolo Studios, Made Goods, and Palecek. The chef's kitchen is appointed with Calacatta Gold marble countertops, backsplash, and hood, Sub-Zero refrigeration, Wolf appliances including a gas cooktop, built-in oven, microwave, and coffee system, Asko dishwasher, and Dornbracht fixtures. The primary suite offers custom upholstery, bespoke millwork, designer wallpaper and drapery, while the guest suite features an integrated limestone desk and custom built-ins. Smart features include Lutron lighting, motorized shades, BluOS audio with hidden speakers, Ubiquiti networking, and Nest climate control. Designer furnishings may be included with the sale, offering a truly turnkey opportunity overlooking Biscayne Bay.

Share Property

Location

2831 S Bayshore Dr # 804, Coconut Grove, FL 33133

Status

For Sale
Completely redesigned and reimagined in 2025, this exceptional residence at Club Residences at Park Grove showcases sophisticated European-inspired interiors, premium craftsmanship, and integrated smart home technology. Floor-to-ceiling windows fill the open-concept living spaces with natural light, complementing marble floors, custom Casa Petrus millwork, designer wall treatments, and curated lighting by Visual Comfort, Articolo Studios, Made Goods, and Palecek. The chef's kitchen is appointed with Calacatta Gold marble countertops, backsplash, and hood, Sub-Zero refrigeration, Wolf appliances including a gas cooktop, built-in oven, microwave, and coffee system, Asko dishwasher, and Dornbracht fixtures. The primary suite offers custom upholstery, bespoke millwork, designer wallpaper and drapery, while the guest suite features an integrated limestone desk and custom built-ins. Smart features include Lutron lighting, motorized shades, BluOS audio with hidden speakers, Ubiquiti networking, and Nest climate control. Designer furnishings may be included with the sale, offering a truly turnkey opportunity overlooking Biscayne Bay.

2
beds

2
baths

978 Sq.Ft. LIVING AREA

image

Schedule a Showing

We would love to show you our beautiful property. Please select your preferred date and time below. An agent will be in touch shortly to confirm your appointment.

Schedule a Showing

We would love to show you our beautiful property. Please select your preferred date and time below. An agent will be in touch shortly to confirm your appointment.

Thank you for your interest in 2831 S Bayshore Dr # 804, Coconut Grove, FL 33133. We are reviewing your request and will be in touch shortly!
Rebeca Cruz

Rebeca Cruz

Features & Amenities

Interior

  • total bedrooms2
  • Total bathrooms2
  • full bathrooms2
  • Flooring Marble, Other
  • APPLIANCES Dishwasher, Disposal, Dryer, Gas Range, Microwave, Refrigerator, Washer
  • other interior Features Built-in Features, Closet Cabinetry, Entrance Foyer

Area & Lot

  • Status For Sale
  • Living Area978 Sq.Ft.
  • Total Area978 Sq.Ft.
  • MLS® IDA12075476
  • TypeCondo
  • YEAR BUILT2018
  • NeighborhoodMiami
  • Architecture StylesCorner Unit, High Rise
  • Water FrontageWaterfront
  • View DescriptionBay, Ocean View, Other View

Exterior

  • STORIES23
  • Garage Space1.0
  • parking1 Space, Deeded, On Street, Valet
  • HEAT TYPECentral
  • AIR CONDITIONINGCentral Air
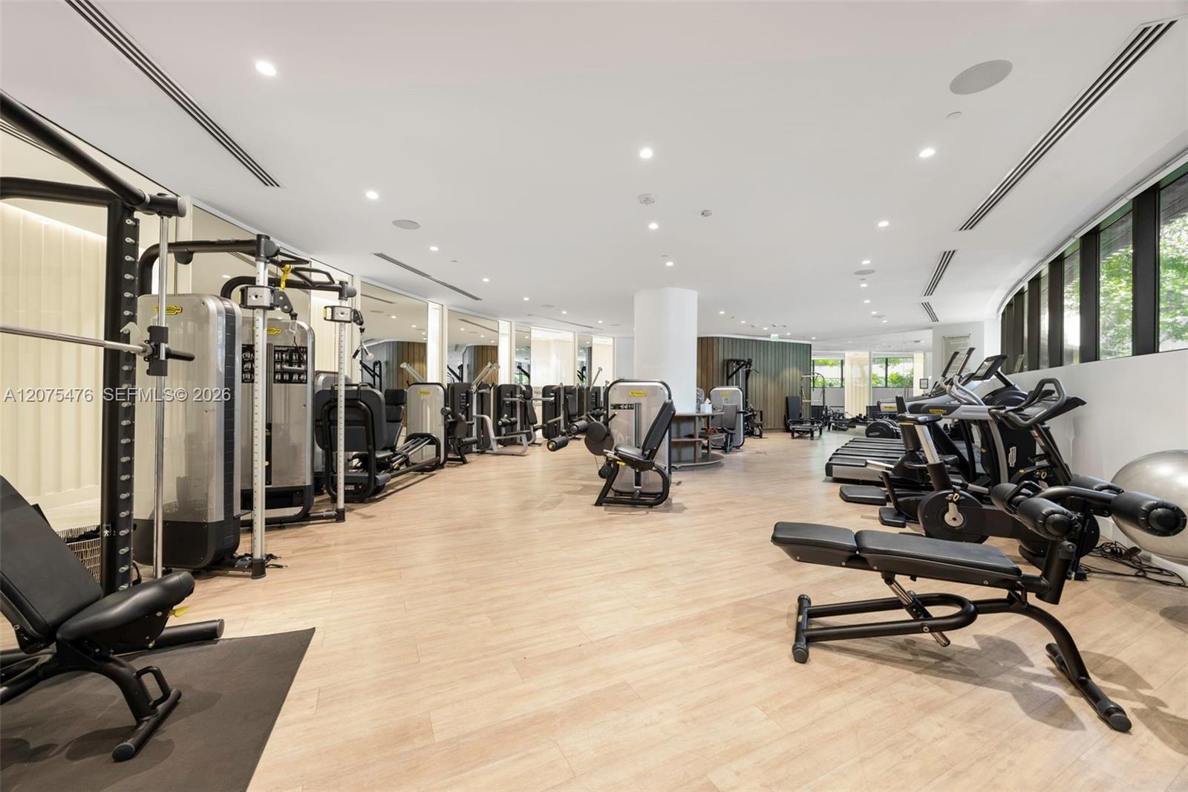
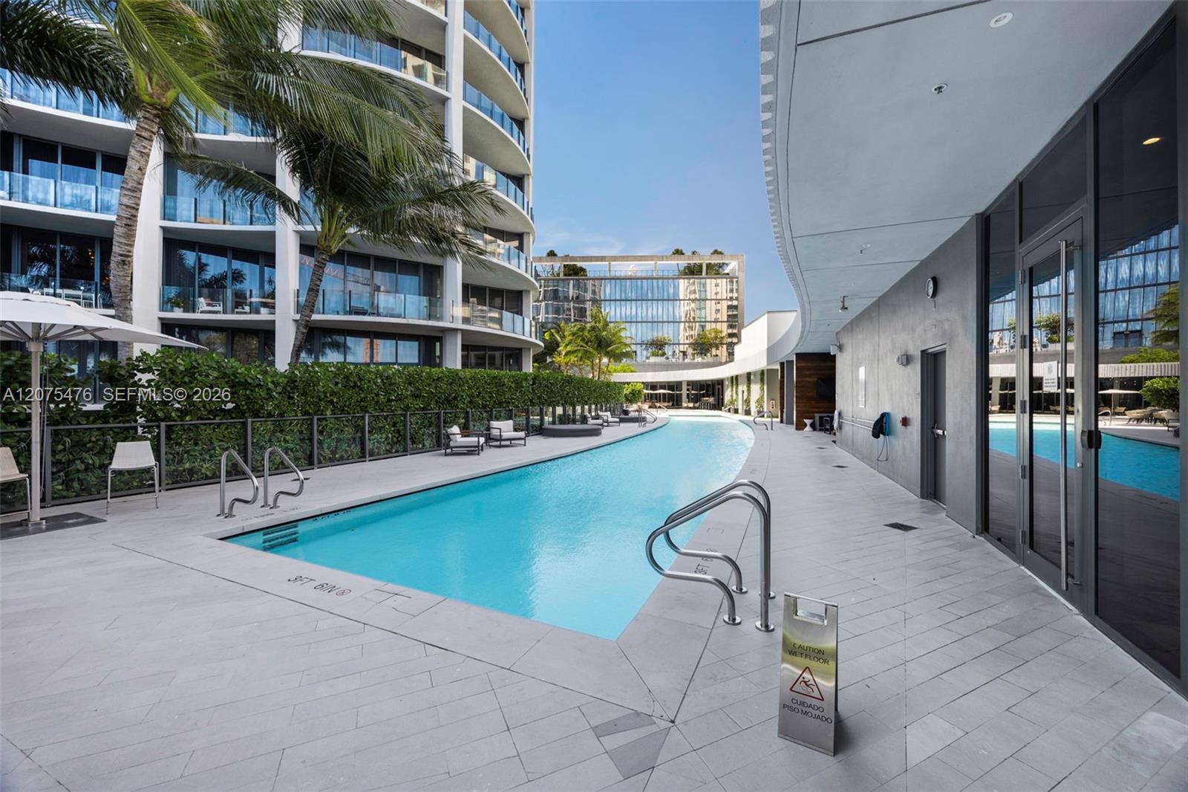
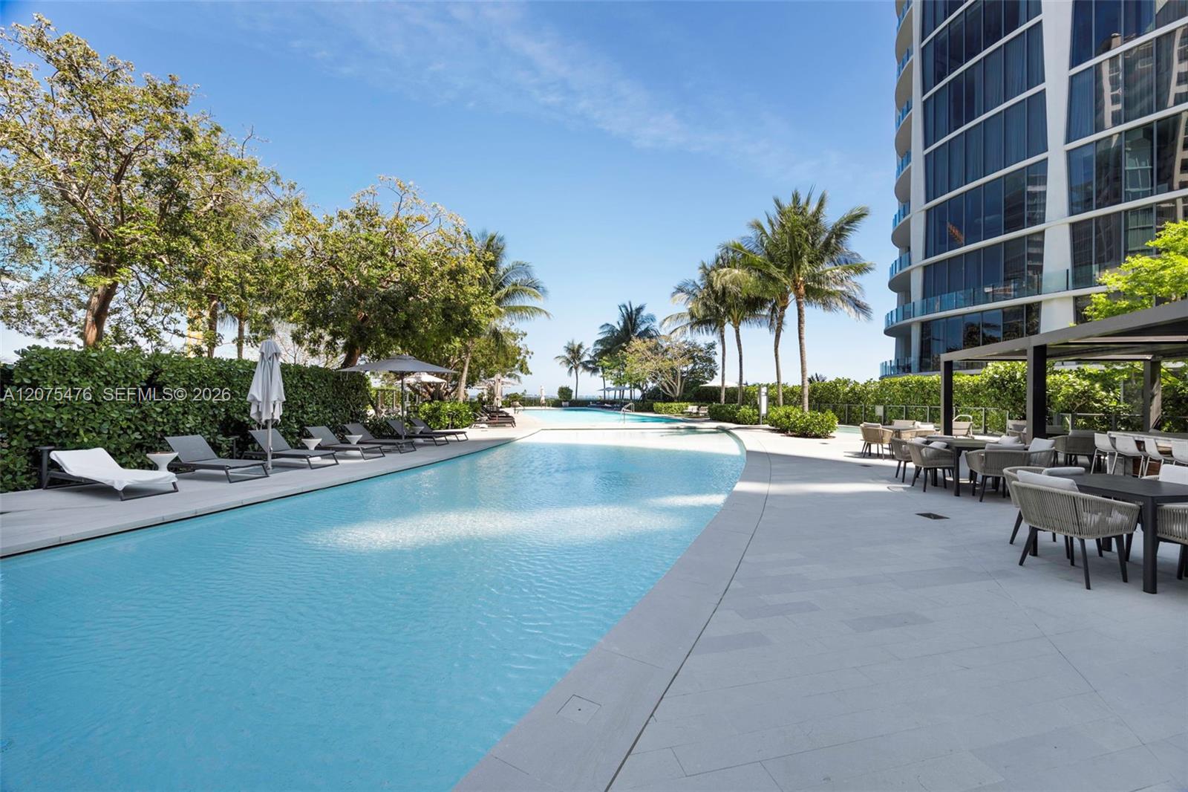
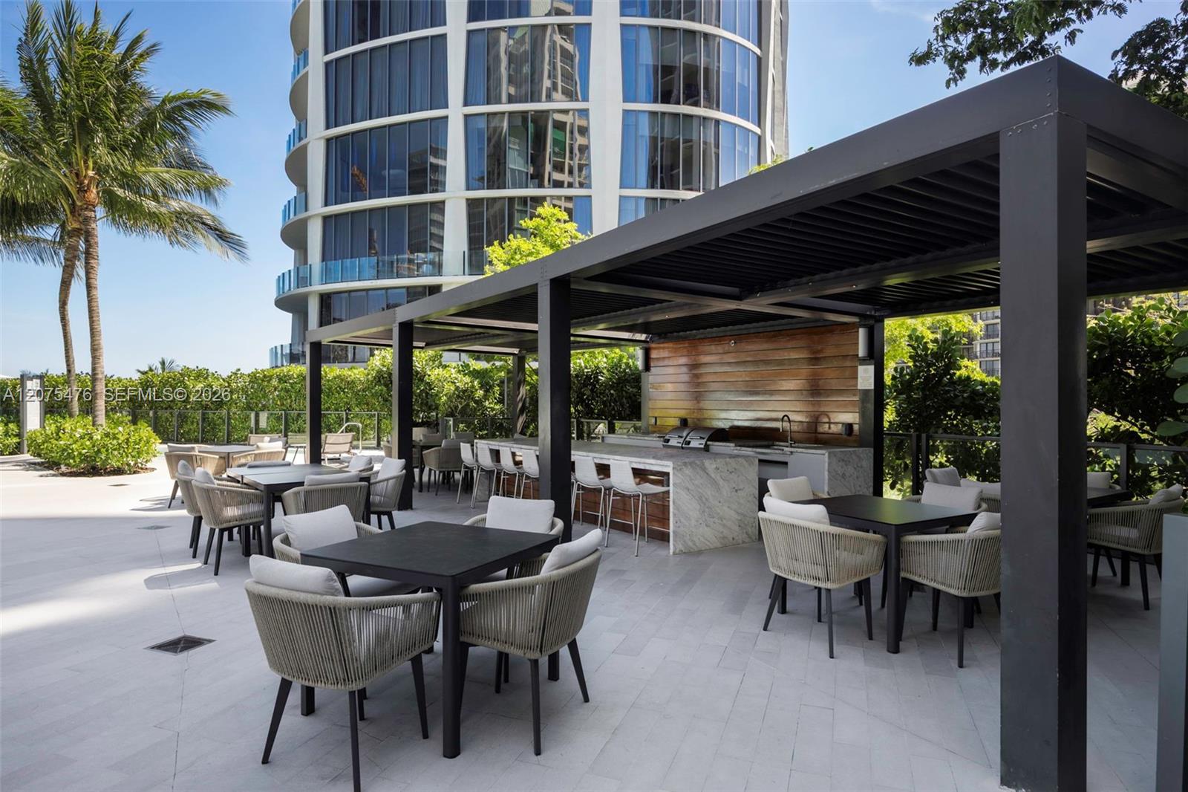
  • HOA AmenitiesChild Play Area, Elevator(s), Exercise Room, Kitchen Facilities, Other, Pool
  • security FeaturesComplex Fenced, Other
  • other exterior FeaturesEast Of Us 1, Other

Financial

  • Sales Price$2,350,000
  • Real Estate Tax $20,143/yr
  • HOA $2,885/mo

Mortgage Calculator

Estimate your monthly mortgage payment, including the principal and interest, property taxes, and HOA. Adjust the values to generate a more accurate rate.


All estimates are provided for informational purposes only. Actual amounts may vary.
$0,000 Your Payment 20 15 65
$0,000 Your Payment

Miami

25.7617° N, -80.1918° W

Explore

Work with Realmiami

Whether buying or selling, realmiami delivers service beyond comparison. We work closely with every client to identify exceptional opportunities in Miami's most desirable locations while negotiating the best possible outcomes. When marketing a property, realmiami maximizes value through an unmatched marketing strategy designed to generate maximum exposure and results.