Leave a Message

Thank you for your message. We will be in touch with you shortly.

Explore Our Properties
2000 S Bayshore Dr # 20
SEE ALL PHOTOS
2000 S Bayshore Dr # 20
Sold

2000 S Bayshore Dr # 20

2000 S Bayshore Dr # 20, Coconut Grove, FL 33133

$2,400,000
$2,400,000

2000 S Bayshore Dr # 20

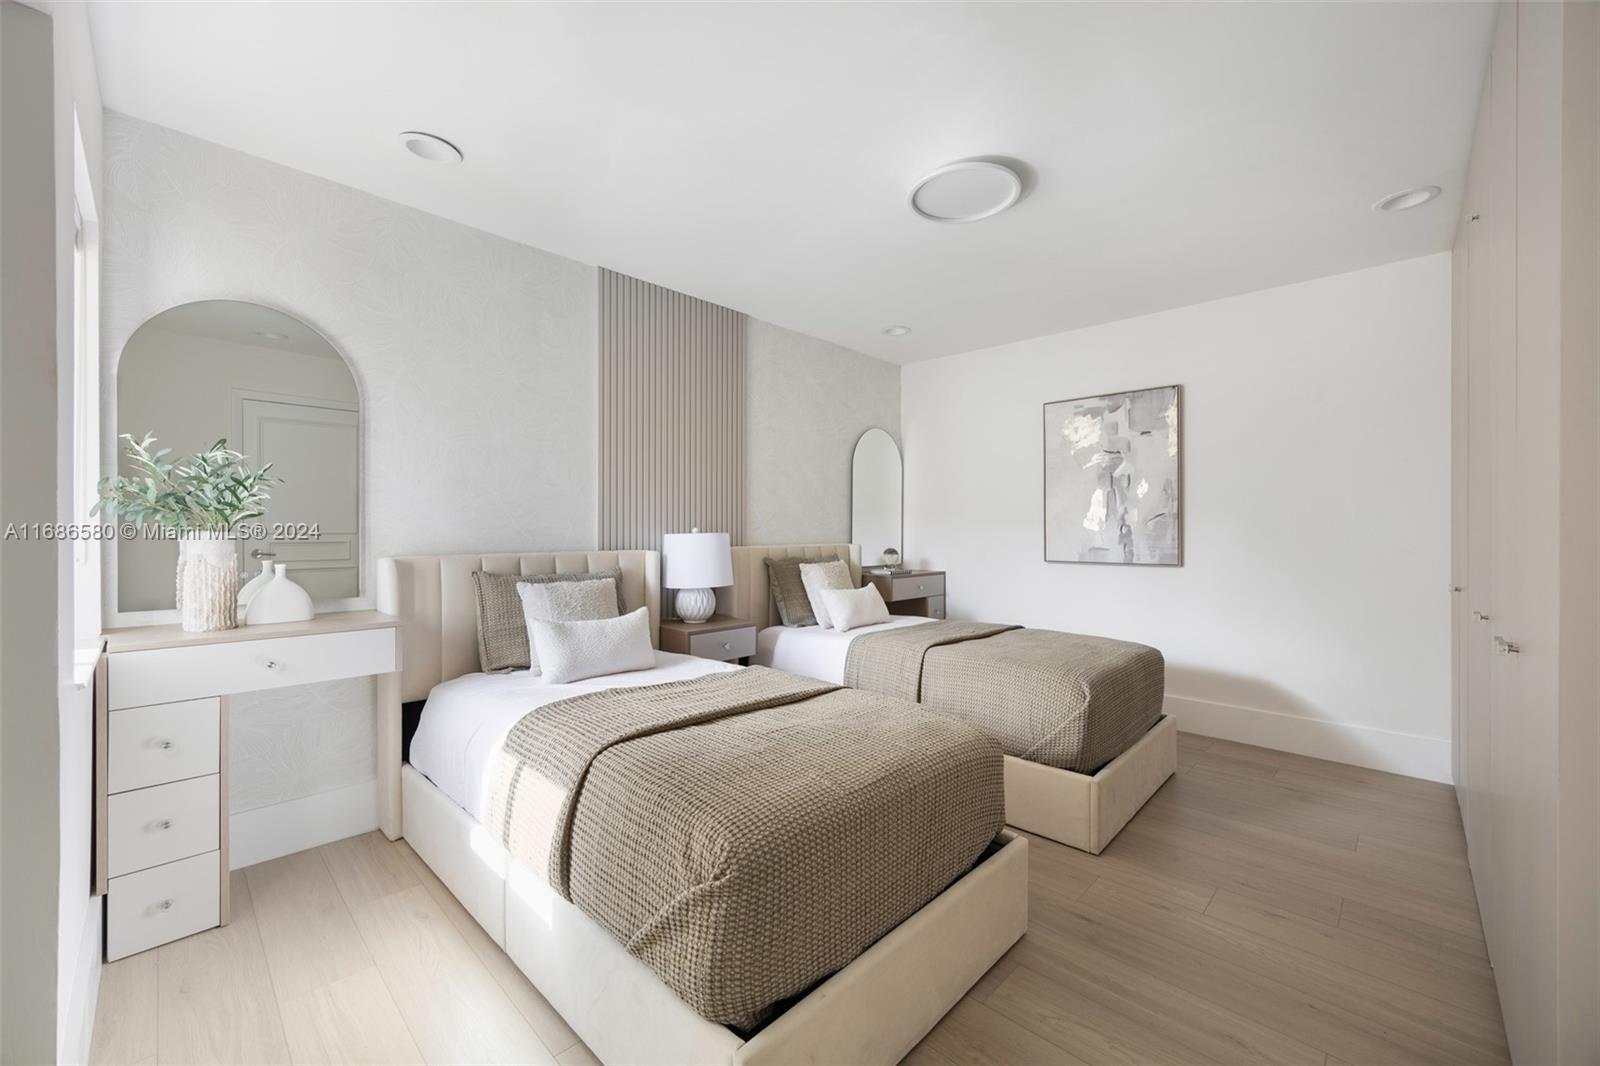
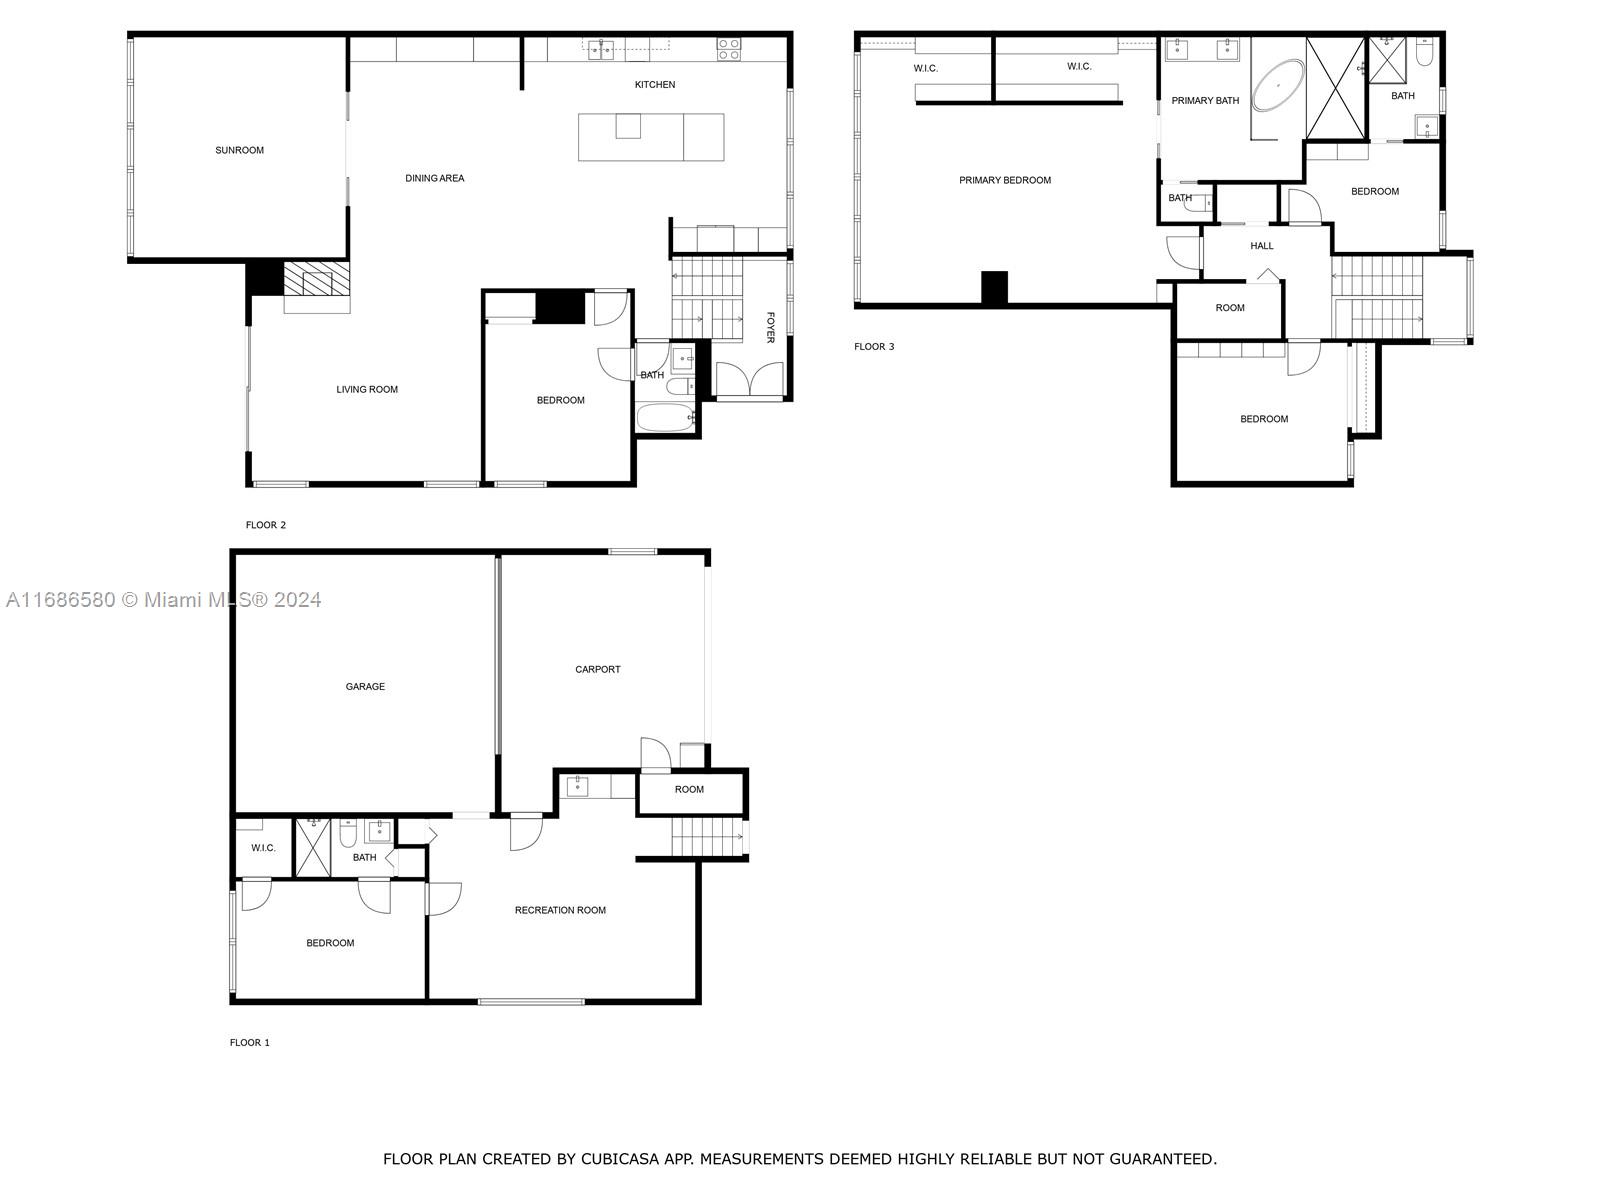
5 Beds 5 Baths 3,493 Sq.Ft.

Description

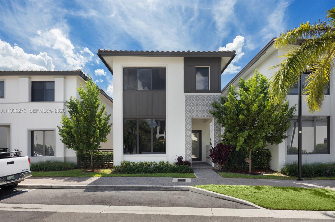
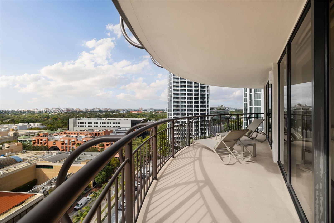
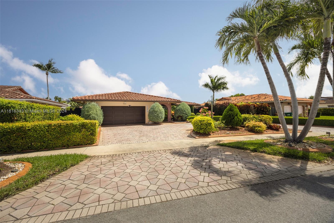
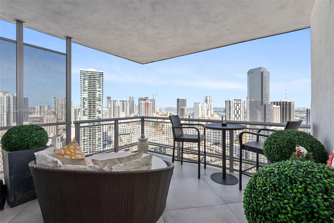
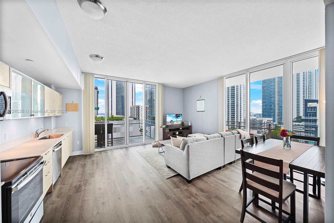
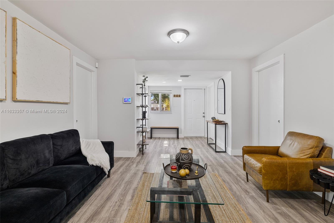
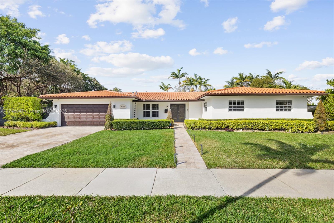
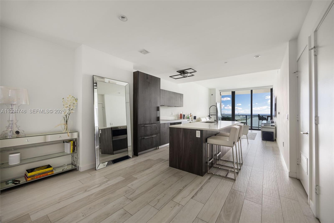
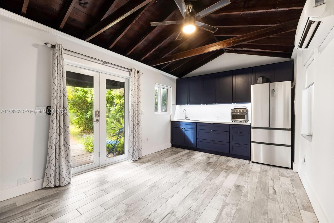
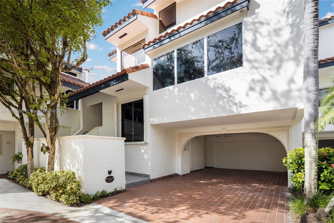
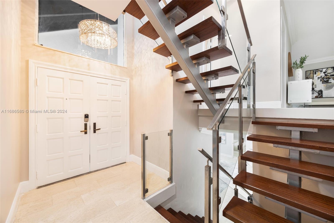
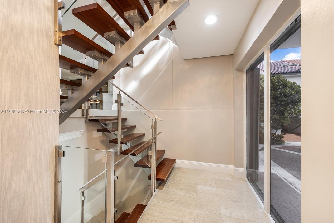
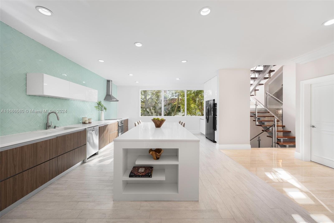
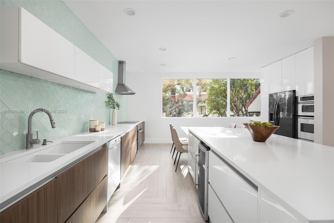
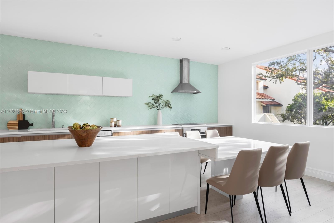
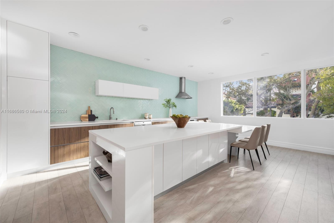
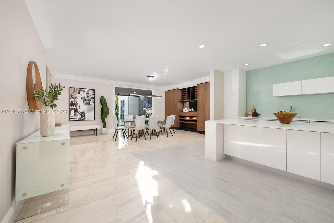
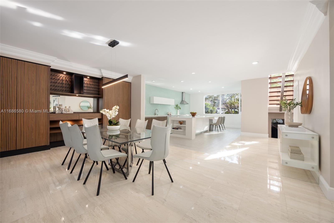
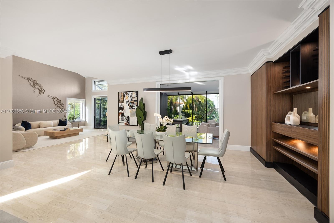
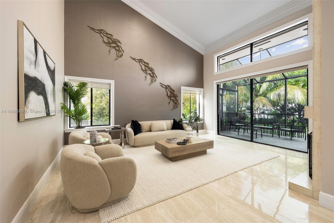
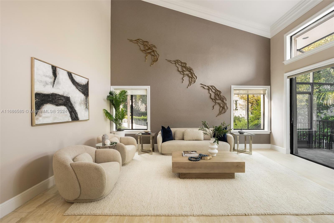
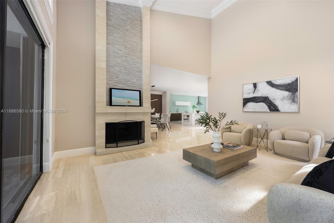
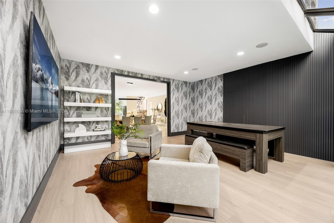
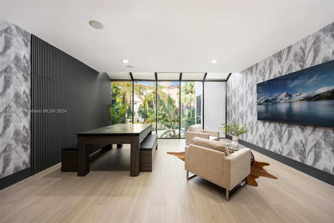
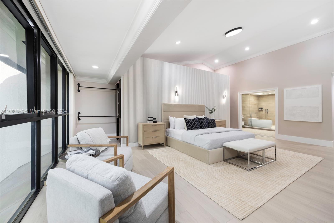
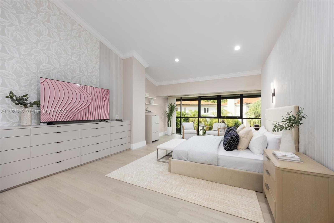
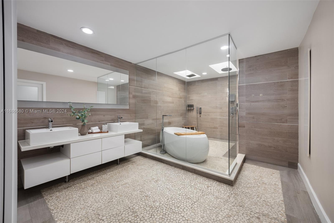
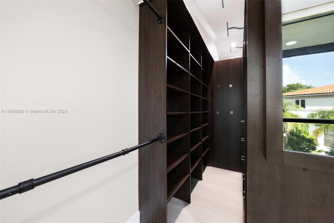
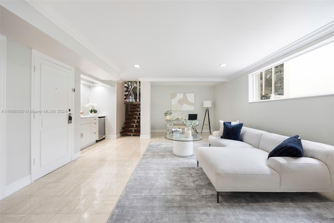
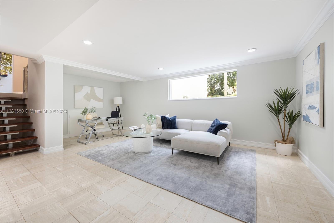
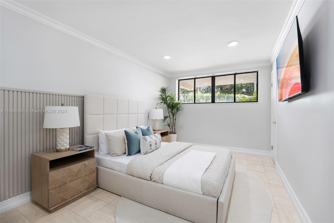
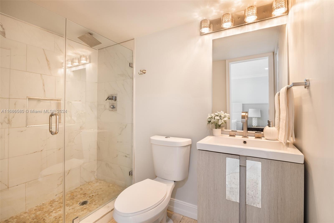
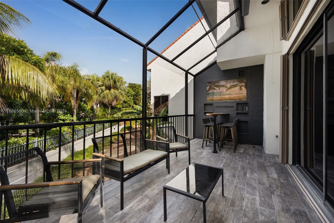
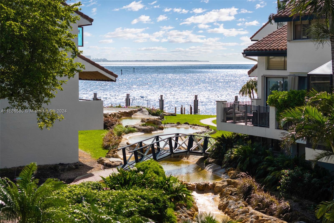
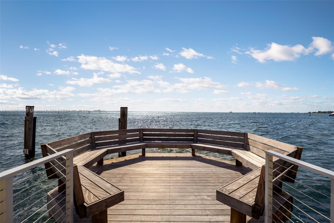
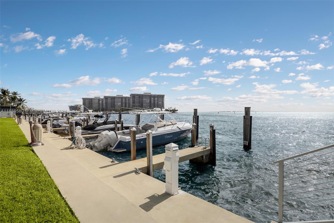
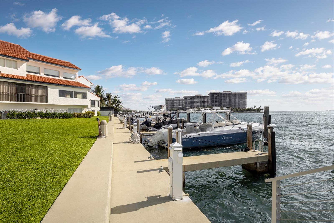
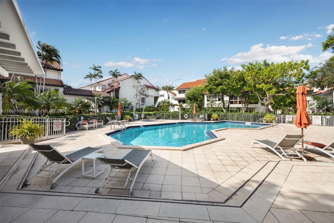
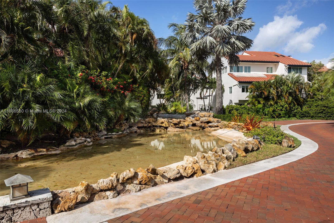
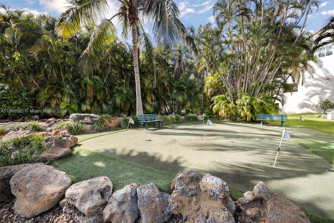
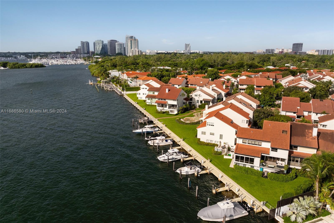
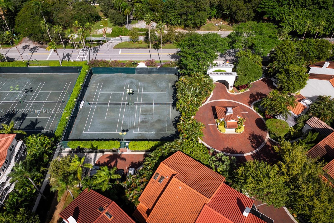
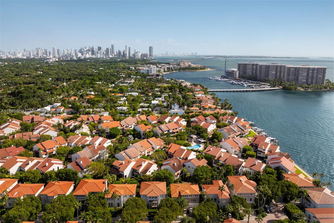
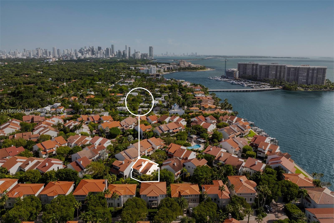
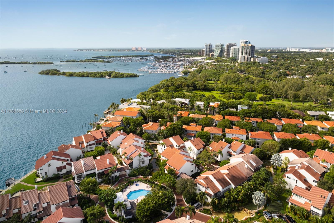
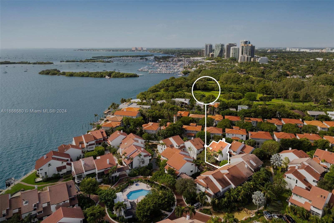
Magnificent tri-level villa in the private community of L 'Hermitage, a guard-gated enclave w/lush tropical landscaping & a winding road leading to Biscayne Bay. Experience expansive, light-filled living spaces w/dramatic vaulted ceilings & a modern vibe throughout. Major updates include: stunning kitchen featuring sleek European cabinetry & high-end appliances. Ideal floorplan includes 1st level guest suite w/separate living area. Oversized primary suite w/ floor-to-ceiling glass - offers 2 large walk-in closets & a spa-like bath w/ soaking tub & glass enclosed shower. Enjoy resort style amenities: heated bayfront pool, 2 clay tennis courts, on-site manager, 24/7 security & available community dock w/ocean access. Close to the Grove village, Brickell & the Beaches.

Share Property

Location

2000 S Bayshore Dr # 20, Coconut Grove, FL 33133

Status

Sold

Date Sold

April 2, 2025
Magnificent tri-level villa in the private community of L 'Hermitage, a guard-gated enclave w/lush tropical landscaping & a winding road leading to Biscayne Bay. Experience expansive, light-filled living spaces w/dramatic vaulted ceilings & a modern vibe throughout. Major updates include: stunning kitchen featuring sleek European cabinetry & high-end appliances. Ideal floorplan includes 1st level guest suite w/separate living area. Oversized primary suite w/ floor-to-ceiling glass - offers 2 large walk-in closets & a spa-like bath w/ soaking tub & glass enclosed shower. Enjoy resort style amenities: heated bayfront pool, 2 clay tennis courts, on-site manager, 24/7 security & available community dock w/ocean access. Close to the Grove village, Brickell & the Beaches.

5
beds

5
baths

3,493 Sq.Ft. LIVING AREA

Rebeca Cruz

Rebeca Cruz

Features & Amenities

Interior

  • total bedrooms5
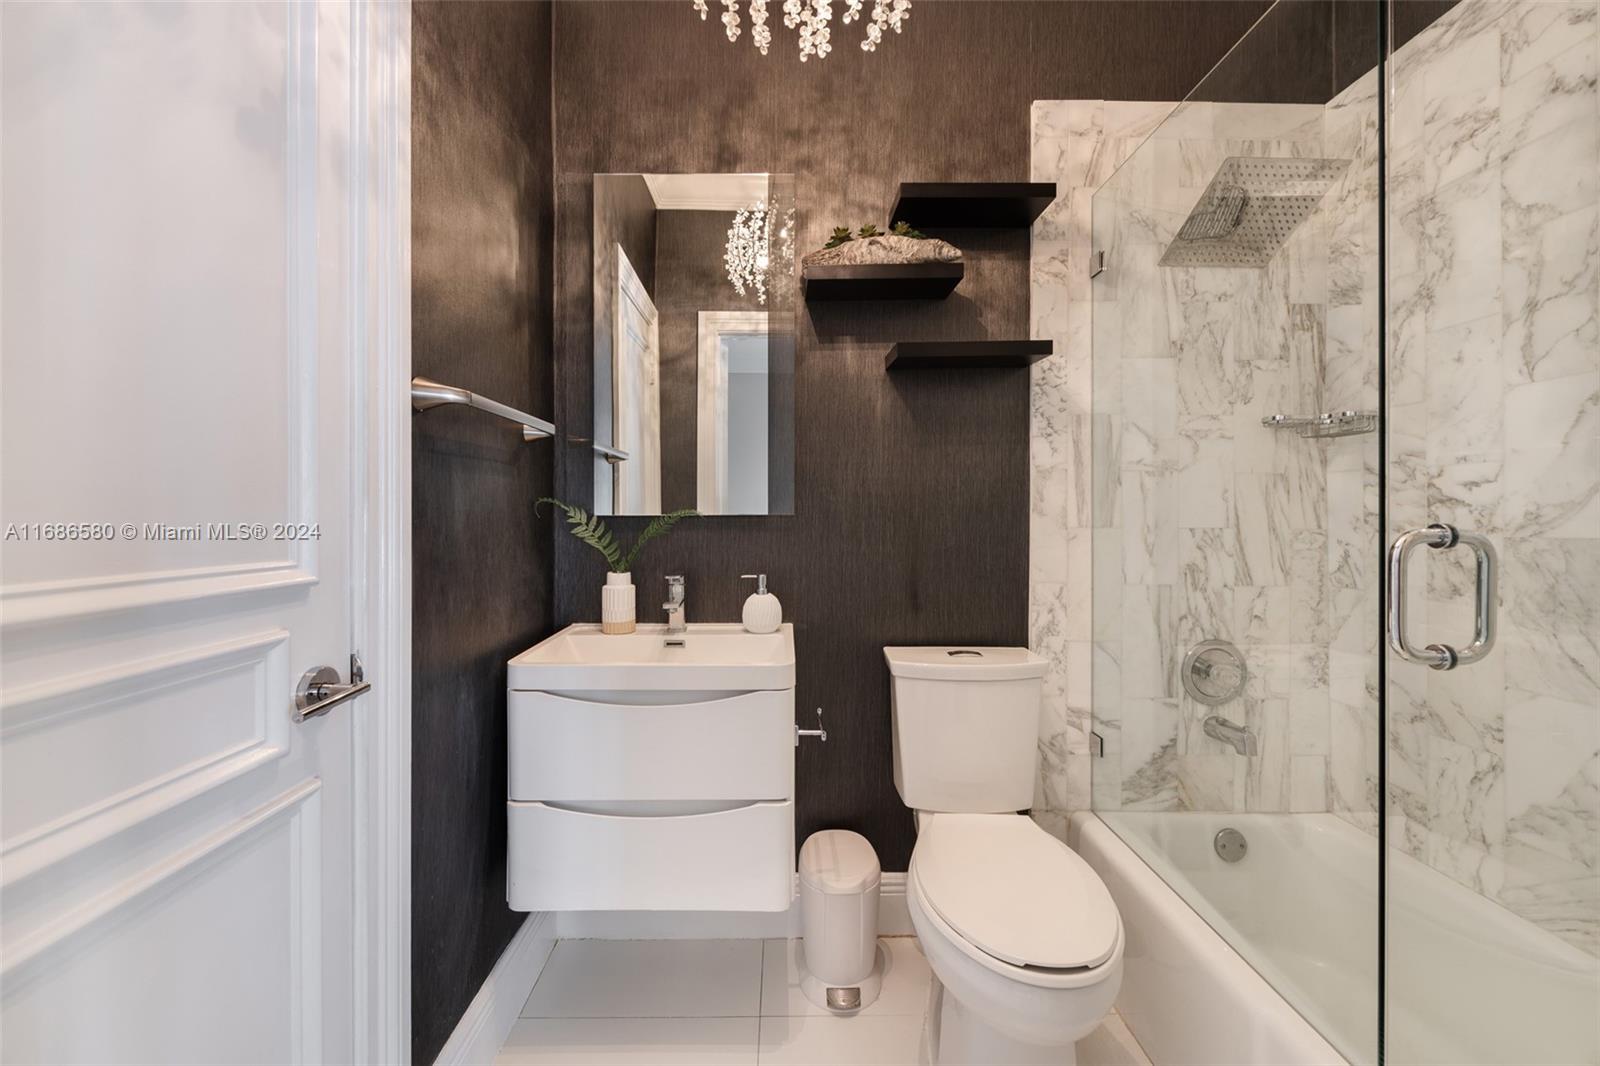
  • Total bathrooms5
  • full bathrooms5
  • Flooring Marble, Tile
  • Fireplace Fireplace
  • APPLIANCES Dishwasher, Disposal, Dryer, Electric Water Heater, Microwave, Electric Range, Refrigerator, Wall Oven, Washer
  • other interior Features Bar, Built-in Features, Closet Cabinetry, Cooking Island, Roman Tub, Vaulted Ceiling(s), Walk-In Closet(s), Den/Library/Office, Family Room, Other

Area & Lot

  • Status Sold
  • Date Sold April 2, 2025
  • Living Area3,493 Sq.Ft.
  • Total Area4,293 Sq.Ft.
  • MLS® IDA11686580
  • TypeTownhouse
  • YEAR BUILT1981
  • NeighborhoodMiami
  • Architecture StylesCorner Unit, Multi Level
  • Water FrontageNo Fixed Bridges, Ocean Access
  • View DescriptionGarden View

Exterior

  • STORIES3
  • Garage Space2.0
  • parkingAttached Carport, 2 Or More Spaces, Covered, Deeded
  • HEAT TYPECentral, Electric
  • AIR CONDITIONINGCentral Air, Electric
  • HOA AmenitiesExterior Lighting, Heated Pool, Other, Pool, Putting Green, Spa/Hot Tub, Tennis Court(s)
  • security FeaturesGuard At Site, Security Patrol, Walled

Financial

  • Sales Price$2,400,000
  • Real Estate Tax $16,594/yr
  • HOA $4,606/3 mos
View Virtual Tour

Miami

25.7617° N, -80.1918° W

Explore

Work with Realmiami

Whether buying or selling, realmiami delivers service beyond comparison. We work closely with every client to identify exceptional opportunities in Miami's most desirable locations while negotiating the best possible outcomes. When marketing a property, realmiami maximizes value through an unmatched marketing strategy designed to generate maximum exposure and results.